Upfront Pricing

Upfront pricing means no hidden fees and no surprises. Our advertised prices include mandatory, monthly fixed fees so you know what you’re paying each month. Usage-based utilities and optional add-ons are extra, but clearly listed, so there is always an upfront price with a cost breakdown you can trust.

All There.
Everything you need, listed upfront. 
The price you see includes the fees you can expect to pay. Usage-based utilities and optional add-on charges are extra but always clearly listed. 

All Yours.
Your space, your terms, your peace of mind. 
We believe your home should reflect you. That’s why, beyond your total monthly price and usage-based utilities, you can choose optional, personalized add-ons to make your living experience truly yours. 

All Set.
No guesswork. No last-minute charges. 
With a clear, itemized monthly price, you can plan ahead and live with confidence. 

Find Your Perfect Fit at Our Apartments in South Fort Worth 

With designer features like kitchen islands and crown molding, our one, two, and three-bedroom apartments in South Fort Worth, TX brighten your everyday – from the moment you wake up to the minute you come home.

1 Bedroom

Loading Icon View Floor Plan Details

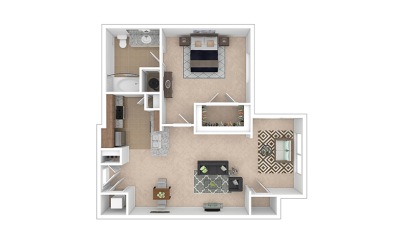
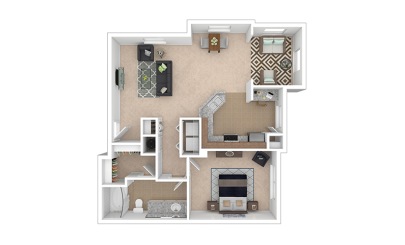
Bryant

1 Bed | 1 Bath610 sq. ft.

Modern Homes

Bryant 1 Bedroom Apartment in South Fort Worth
Loading Icon View Floor Plan Details

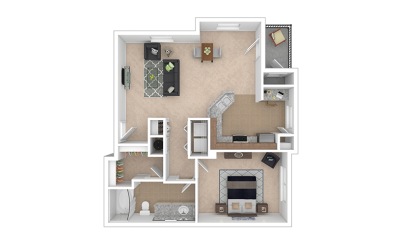
Overton

1 Bed | 1 Bath636 sq. ft.

Traditional Homes

Overton Thumbnail | Cortland Ridglea
Loading Icon View Floor Plan Details

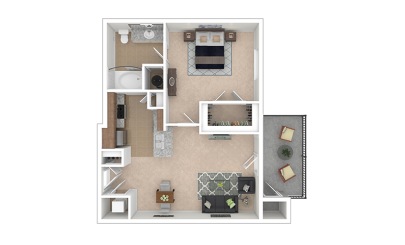
Hills

1 Bed | 1 Bath680 sq. ft.

Modern Homes

Hills 1 bedroom 1 bath 680 square feet
Loading Icon View Floor Plan Details

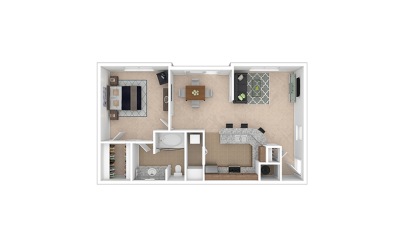
Horizon

1 Bed | 1 Bath719 sq. ft.

Modern Homes

Horizon 1 bedroom 1 bath 719 square feet
Loading Icon View Floor Plan Details

Overton with
Sunroom

1 Bed | 1 Bath747 sq. ft.

Traditional Homes

Overton with Sunroom Thumbnail
Loading Icon View Floor Plan Details

Monticello

1 Bed | 1 Bath797 sq. ft.

Traditional Homes

Monticello Thumbnail | Cortland Ridglea
Loading Icon View Floor Plan Details

Houghton with
Study

1 Bed | 1 Bath852 sq. ft.

Modern Homes

Houghton with Study 1 bedroom 1 bath 852 square feet
Loading Icon View Floor Plan Details

Monticello with
Sunroom

1 Bed | 1 Bath874 sq. ft.

Traditional Homes

Monticello with Sunroom Thumbnail
Loading Icon View Floor Plan Details

Houghton

1 Bed | 1 Bath756 sq. ft.

Modern Homes

Houghton 1 bedroom 1 bath 756 square feet
Loading Icon View Floor Plan Details

Ridglea

1 Bed | 1 Bath761 sq. ft.

Traditional Homes

Ridglea Thumbnail | Cortland Ridglea
Loading Icon View Floor Plan Details

Bryant

1 Bed | 1 Bath610 sq. ft.

Modern Homes

Bryant 1 Bedroom Apartment in South Fort Worth
Loading Icon View Floor Plan Details

Overton

1 Bed | 1 Bath636 sq. ft.

Traditional Homes

Overton Thumbnail | Cortland Ridglea
Loading Icon View Floor Plan Details

Hills

1 Bed | 1 Bath680 sq. ft.

Modern Homes

Hills 1 bedroom 1 bath 680 square feet
Loading Icon View Floor Plan Details

Horizon

1 Bed | 1 Bath719 sq. ft.

Modern Homes

Horizon 1 bedroom 1 bath 719 square feet
Loading Icon View Floor Plan Details

Overton with
Sunroom

1 Bed | 1 Bath747 sq. ft.

Traditional Homes

Overton with Sunroom Thumbnail
Loading Icon View Floor Plan Details

Monticello

1 Bed | 1 Bath797 sq. ft.

Traditional Homes

Monticello Thumbnail | Cortland Ridglea
Loading Icon View Floor Plan Details

Houghton with
Study

1 Bed | 1 Bath852 sq. ft.

Modern Homes

Houghton with Study 1 bedroom 1 bath 852 square feet
Loading Icon View Floor Plan Details

Monticello with
Sunroom

1 Bed | 1 Bath874 sq. ft.

Traditional Homes

Monticello with Sunroom Thumbnail
Loading Icon View Floor Plan Details

Houghton

1 Bed | 1 Bath756 sq. ft.

Modern Homes

Houghton 1 bedroom 1 bath 756 square feet
Loading Icon View Floor Plan Details

Ridglea

1 Bed | 1 Bath761 sq. ft.

Traditional Homes

Ridglea Thumbnail | Cortland Ridglea

2 Bedrooms

Loading Icon View Floor Plan Details

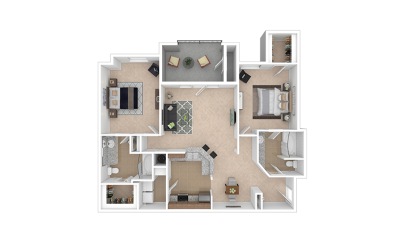
Milburn

2 Bed | 2 Bath1012 sq. ft.

Modern Homes

Milburn 2 bedroom 2 bath 1012 square feet
Loading Icon View Floor Plan Details

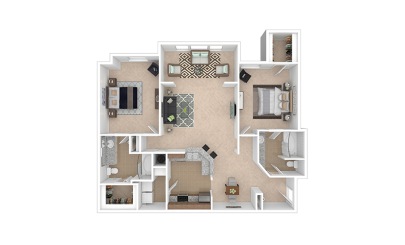
Shady Side

2 Bed | 2 Bath1099 sq. ft.

Modern Homes

Shady Side 2 bedroom 2 bath 1099 square feet
Loading Icon View Floor Plan Details

Sunset

2 Bed | 2 Bath1142 sq. ft.

Modern Homes

Sunset 2 bedroom 2 bath 1142 square feet
Loading Icon View Floor Plan Details

Rivercrest

2 Bed | 2 Bath1146 - 1175 sq. ft.

Traditional Homes

Rivercrest Thumbnail | Cortland Ridglea
Loading Icon View Floor Plan Details

Rivercrest with
Sunroom

2 Bed | 2 Bath1255 - 1279 sq. ft.

Traditional Homes

Rivercrest with Sunroom | Cortland Ridglea
Loading Icon View Floor Plan Details

Milburn

2 Bed | 2 Bath1012 sq. ft.

Modern Homes

Milburn 2 bedroom 2 bath 1012 square feet
Loading Icon View Floor Plan Details

Shady Side

2 Bed | 2 Bath1099 sq. ft.

Modern Homes

Shady Side 2 bedroom 2 bath 1099 square feet
Loading Icon View Floor Plan Details

Sunset

2 Bed | 2 Bath1142 sq. ft.

Modern Homes

Sunset 2 bedroom 2 bath 1142 square feet
Loading Icon View Floor Plan Details

Rivercrest

2 Bed | 2 Bath1146 - 1175 sq. ft.

Traditional Homes

Rivercrest Thumbnail | Cortland Ridglea
Loading Icon View Floor Plan Details

Rivercrest with
Sunroom

2 Bed | 2 Bath1255 - 1279 sq. ft.

Traditional Homes

Rivercrest with Sunroom | Cortland Ridglea

3 Bedrooms

Loading Icon View Floor Plan Details

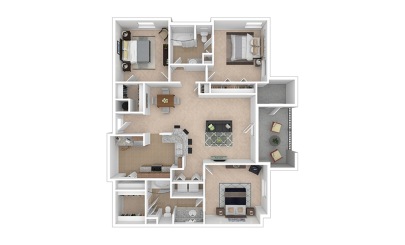
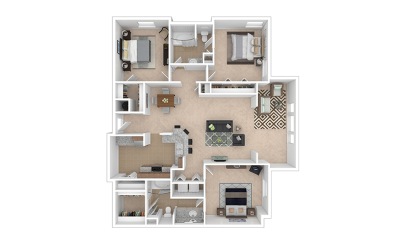
Westover

3 Bed | 2 Bath1408 - 1540 sq. ft.

Traditional Homes

Westover Thumbnail | Cortland Ridglea
Loading Icon View Floor Plan Details

Westover with
Sunroom

3 Bed | 2 Bath1558 sq. ft.

Traditional Homes

Westover with Sunroom Thumbnail
Loading Icon View Floor Plan Details

Westridge

3 Bed | 2 Bath1299 sq. ft.

Modern Homes

Westridge 3 bedroom 2 bath 1299 square feet
Loading Icon View Floor Plan Details

Westover

3 Bed | 2 Bath1408 - 1540 sq. ft.

Traditional Homes

Westover Thumbnail | Cortland Ridglea
Loading Icon View Floor Plan Details

Westover with
Sunroom

3 Bed | 2 Bath1558 sq. ft.

Traditional Homes

Westover with Sunroom Thumbnail
Loading Icon View Floor Plan Details

Westridge

3 Bed | 2 Bath1299 sq. ft.

Modern Homes

Westridge 3 bedroom 2 bath 1299 square feet
  • Loading Icon View Floor Plan Details

    Bryant

    1 Bed | 1 Bath610 sq. ft.

    Modern Homes

    Bryant 1 Bedroom Apartment in South Fort Worth
  • Loading Icon View Floor Plan Details

    Overton

    1 Bed | 1 Bath636 sq. ft.

    Traditional Homes

    Overton Thumbnail | Cortland Ridglea
  • Loading Icon View Floor Plan Details

    Hills

    1 Bed | 1 Bath680 sq. ft.

    Modern Homes

    Hills 1 bedroom 1 bath 680 square feet
  • Loading Icon View Floor Plan Details

    Horizon

    1 Bed | 1 Bath719 sq. ft.

    Modern Homes

    Horizon 1 bedroom 1 bath 719 square feet
  • Loading Icon View Floor Plan Details

    Overton with
    Sunroom

    1 Bed | 1 Bath747 sq. ft.

    Traditional Homes

    Overton with Sunroom Thumbnail
  • Loading Icon View Floor Plan Details

    Monticello

    1 Bed | 1 Bath797 sq. ft.

    Traditional Homes

    Monticello Thumbnail | Cortland Ridglea
  • Loading Icon View Floor Plan Details

    Houghton with
    Study

    1 Bed | 1 Bath852 sq. ft.

    Modern Homes

    Houghton with Study 1 bedroom 1 bath 852 square feet
  • Loading Icon View Floor Plan Details

    Monticello with
    Sunroom

    1 Bed | 1 Bath874 sq. ft.

    Traditional Homes

    Monticello with Sunroom Thumbnail
  • Loading Icon View Floor Plan Details

    Milburn

    2 Bed | 2 Bath1012 sq. ft.

    Modern Homes

    Milburn 2 bedroom 2 bath 1012 square feet
  • Loading Icon View Floor Plan Details

    Shady Side

    2 Bed | 2 Bath1099 sq. ft.

    Modern Homes

    Shady Side 2 bedroom 2 bath 1099 square feet
  • Loading Icon View Floor Plan Details

    Sunset

    2 Bed | 2 Bath1142 sq. ft.

    Modern Homes

    Sunset 2 bedroom 2 bath 1142 square feet
  • Loading Icon View Floor Plan Details

    Rivercrest

    2 Bed | 2 Bath1146 - 1175 sq. ft.

    Traditional Homes

    Rivercrest Thumbnail | Cortland Ridglea
  • Loading Icon View Floor Plan Details

    Rivercrest with
    Sunroom

    2 Bed | 2 Bath1255 - 1279 sq. ft.

    Traditional Homes

    Rivercrest with Sunroom | Cortland Ridglea
  • Loading Icon View Floor Plan Details

    Westover

    3 Bed | 2 Bath1408 - 1540 sq. ft.

    Traditional Homes

    Westover Thumbnail | Cortland Ridglea
  • Loading Icon View Floor Plan Details

    Westover with
    Sunroom

    3 Bed | 2 Bath1558 sq. ft.

    Traditional Homes

    Westover with Sunroom Thumbnail

Currently Unavailable Floor Plans

Pricing and availability are current as of 8:31 PM CDT on Aug 17, 2026 and are subject to change.

Dimensions and square footage shown are approximate. Actual interior finishes, as well as patios and balconies, may vary by apartment home. Pricing and availability are subject to change. Deposit amount may vary, as low as $0 with Jetty, depending on applicant’s credit. Contact leasing office for details.