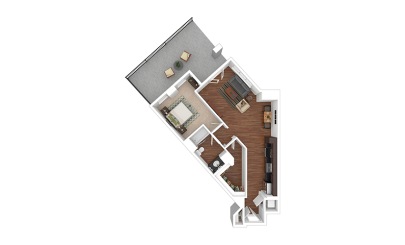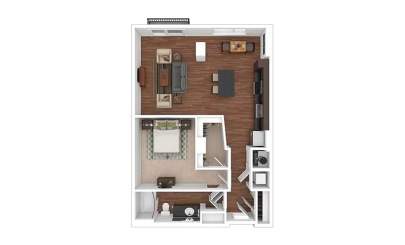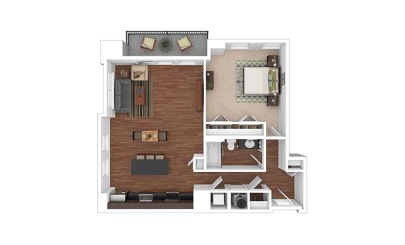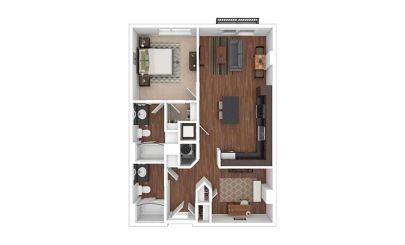

Find Your Perfect Fit at Our Midtown Apartment Community

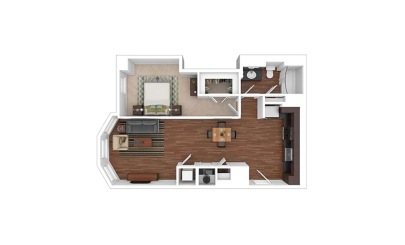
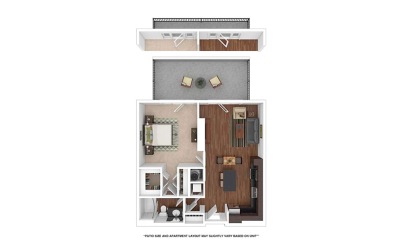
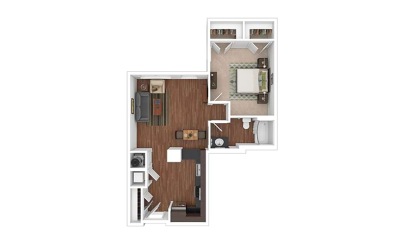
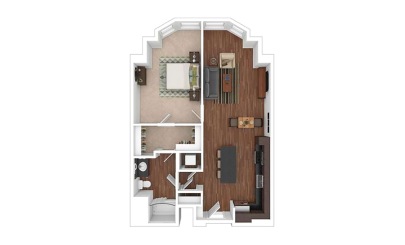
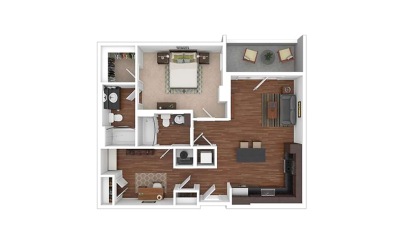
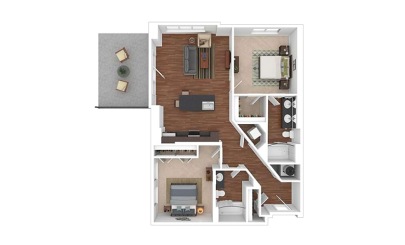
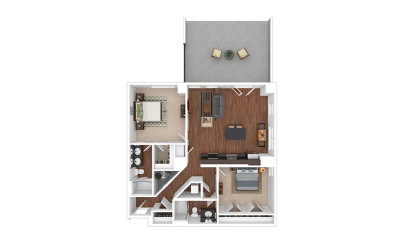
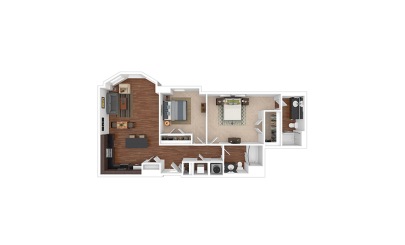
With luxury apartment features like spacious walk-in closets, Nest™ smart thermostats, and wood-style flooring, our studio, one, two, and three-bedroom apartment homes in Nashville, TN brighten your everyday – from the moment you wake up to the minute you come home.

0 of Available Floor Plans

Studio

Loading Icon View Floor Plan Details

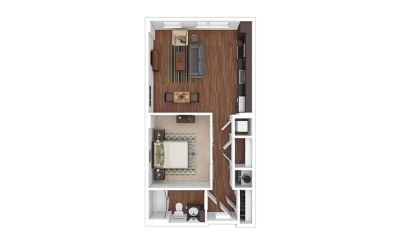
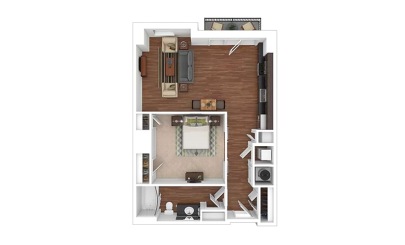
The Adelicia

Studio | 1 Bath526 sq. ft.


The Adelicia Studio 1 bath 526 square feet
Loading Icon View Floor Plan Details

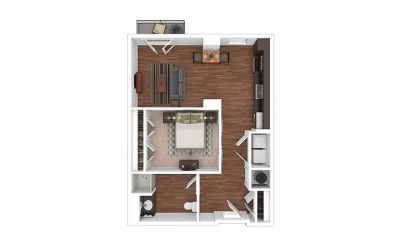
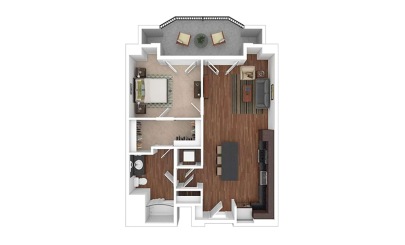
The Alumni

Studio | 1 Bath554 - 568 sq. ft.


The Alumni Studio 1 bath 554 - 568 square feet
Loading Icon View Floor Plan Details

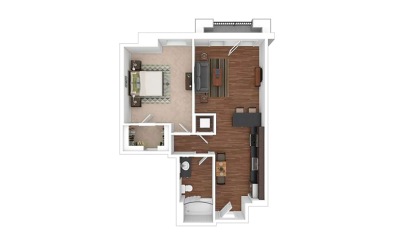
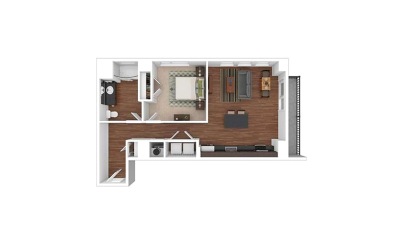
The Ashford

Studio | 1 Bath605 - 619 sq. ft.


The Ashford Studio 1 bath 605 - 619 square feet
Loading Icon View Floor Plan Details

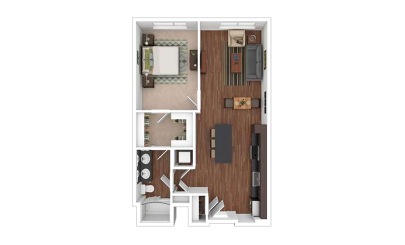
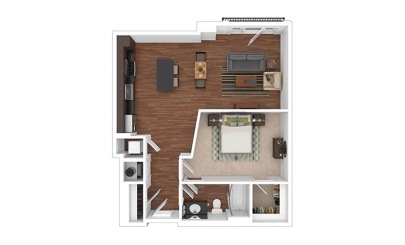
The Elmington

Studio | 1 Bath704 sq. ft.


The Elmington Studio 1 bath 704 square feet
Loading Icon View Floor Plan Details

The Adelicia

Studio | 1 Bath526 sq. ft.


The Adelicia Studio 1 bath 526 square feet
Loading Icon View Floor Plan Details

The Alumni

Studio | 1 Bath554 - 568 sq. ft.


The Alumni Studio 1 bath 554 - 568 square feet
Loading Icon View Floor Plan Details

The Ashford

Studio | 1 Bath605 - 619 sq. ft.


The Ashford Studio 1 bath 605 - 619 square feet
Loading Icon View Floor Plan Details

The Elmington

Studio | 1 Bath704 sq. ft.


The Elmington Studio 1 bath 704 square feet

1 Bedroom

Loading Icon View Floor Plan Details

The Athenaeum

1 Bed | 1 Bath621 sq. ft.


The Athenaeum 1 bedroom 1 bath 621 square feet
Loading Icon View Floor Plan Details

The Belle Meade

1 Bed | 1 Bath623 sq. ft.


The Belle Meade 1 bedroom 1 bath 623 square feet
Loading Icon View Floor Plan Details

The Belmont

1 Bed | 1 Bath627 - 649 sq. ft.


The Belmont 1 bedroom 1 bath 627 - 649 square feet
Loading Icon View Floor Plan Details

The Blair

1 Bed | 1 Bath659 - 662 sq. ft.


The Blair 1 bedroom 1 bath 659 - 662 square feet
Loading Icon View Floor Plan Details

The Broadway

1 Bed | 1 Bath679 - 688 sq. ft.


The Broadway 1 bedroom 1 bath 679 - 688 square feet
Loading Icon View Floor Plan Details

The Commodore

1 Bed | 1 Bath687 - 689 sq. ft.


The Commodore 1 bedroom 1 bath 687 - 689 square feet
Loading Icon View Floor Plan Details

The Chancellor

1 Bed | 1 Bath689 sq. ft.


The Chancellor 1 bedroom 1 bath 689 square feet
Loading Icon View Floor Plan Details

The Crescendo

1 Bed | 1 Bath700 sq. ft.


The Crescendo 1 bedroom 1 bath 700 square feet
Loading Icon View Floor Plan Details

The Cumberland

1 Bed | 1 Bath703 - 795 sq. ft.


The Cumberland 1 bedroom 1 bath 703 - 795 square feet
Loading Icon View Floor Plan Details

The Centennial

1 Bed | 1 Bath706 sq. ft.


The Centennial 1 bedroom 1 bath 706 square feet
Loading Icon View Floor Plan Details

The Encore

1 Bed | 1 Bath713 - 757 sq. ft.


The Encore 1 bedroom 1 bath 713 - 757 square feet
Loading Icon View Floor Plan Details

The Foundry

1 Bed | 1 Bath730 - 747 sq. ft.


The Foundry 1 bedroom 1 bath 730 - 747 square feet
Loading Icon View Floor Plan Details

The Garland

1 Bed | 1 Bath768 sq. ft.


The Garland 1 bedroom 1 bath 768 square feet
Loading Icon View Floor Plan Details

The Gulch

1 Bed | 1 Bath780 sq. ft.


The Gulch 1 bedroom 1 bath 780 square feet
Loading Icon View Floor Plan Details

The Harmony

1 Bed | 1 Bath782 sq. ft.


The Harmony 1 bedroom 1 bath 782 square feet
Loading Icon View Floor Plan Details

The Harpeth

1 Bed | 1 Bath788 - 818 sq. ft.


The Harpeth 1 bedroom 1 bath 788 - 818 square feet
Loading Icon View Floor Plan Details

The Hawthorne

1 Bed | 1 Bath799 sq. ft.


The Hawthorne 1 bedroom 1 bath 799 square feet
Loading Icon View Floor Plan Details

The Heritage

1 Bed | 1 Bath822 sq. ft.


The Heritage 1 bedroom 1 bath 822 square feet
Loading Icon View Floor Plan Details

The Highland

1 Bed | 1 Bath825 - 882 sq. ft.


The Highland 1 bedroom 1 bath 825 - 882 square feet
Loading Icon View Floor Plan Details

The Kirkland

1 Bed | 1 Bath837 sq. ft.


The Kirkland 1 bedroom 1 bath 837 square feet
Loading Icon View Floor Plan Details

The Magnolia
Hall

1 Bed | 1 Bath871 sq. ft.


The Magnolia Hall 1 bedroom 1 bath 871 square feet
Loading Icon View Floor Plan Details

The Oakmont

1 Bed | 1 Bath972 sq. ft.


The Oakmont 1 bedroom 1 bath 972 square feet
Loading Icon View Floor Plan Details

The Lyric

1 Bed | 2 Bath859 sq. ft.


The Lyric 1 bedroom 2 bath 859 square feet
Loading Icon View Floor Plan Details

The Natchez

1 Bed | 2 Bath950 - 965 sq. ft.


The Natchez 1 bedroom 2 bath 950 - 965 square feet
Loading Icon View Floor Plan Details

The Athenaeum

1 Bed | 1 Bath621 sq. ft.


The Athenaeum 1 bedroom 1 bath 621 square feet
Loading Icon View Floor Plan Details

The Belle Meade

1 Bed | 1 Bath623 sq. ft.


The Belle Meade 1 bedroom 1 bath 623 square feet
Loading Icon View Floor Plan Details

The Belmont

1 Bed | 1 Bath627 - 649 sq. ft.


The Belmont 1 bedroom 1 bath 627 - 649 square feet
Loading Icon View Floor Plan Details

The Blair

1 Bed | 1 Bath659 - 662 sq. ft.


The Blair 1 bedroom 1 bath 659 - 662 square feet
Loading Icon View Floor Plan Details

The Broadway

1 Bed | 1 Bath679 - 688 sq. ft.


The Broadway 1 bedroom 1 bath 679 - 688 square feet
Loading Icon View Floor Plan Details

The Commodore

1 Bed | 1 Bath687 - 689 sq. ft.


The Commodore 1 bedroom 1 bath 687 - 689 square feet
Loading Icon View Floor Plan Details

The Chancellor

1 Bed | 1 Bath689 sq. ft.


The Chancellor 1 bedroom 1 bath 689 square feet
Loading Icon View Floor Plan Details

The Crescendo

1 Bed | 1 Bath700 sq. ft.


The Crescendo 1 bedroom 1 bath 700 square feet
Loading Icon View Floor Plan Details

The Cumberland

1 Bed | 1 Bath703 - 795 sq. ft.


The Cumberland 1 bedroom 1 bath 703 - 795 square feet
Loading Icon View Floor Plan Details

The Centennial

1 Bed | 1 Bath706 sq. ft.


The Centennial 1 bedroom 1 bath 706 square feet
Loading Icon View Floor Plan Details

The Encore

1 Bed | 1 Bath713 - 757 sq. ft.


The Encore 1 bedroom 1 bath 713 - 757 square feet
Loading Icon View Floor Plan Details

The Foundry

1 Bed | 1 Bath730 - 747 sq. ft.


The Foundry 1 bedroom 1 bath 730 - 747 square feet
Loading Icon View Floor Plan Details

The Garland

1 Bed | 1 Bath768 sq. ft.


The Garland 1 bedroom 1 bath 768 square feet
Loading Icon View Floor Plan Details

The Gulch

1 Bed | 1 Bath780 sq. ft.


The Gulch 1 bedroom 1 bath 780 square feet
Loading Icon View Floor Plan Details

The Harmony

1 Bed | 1 Bath782 sq. ft.


The Harmony 1 bedroom 1 bath 782 square feet
Loading Icon View Floor Plan Details

The Harpeth

1 Bed | 1 Bath788 - 818 sq. ft.


The Harpeth 1 bedroom 1 bath 788 - 818 square feet
Loading Icon View Floor Plan Details

The Hawthorne

1 Bed | 1 Bath799 sq. ft.


The Hawthorne 1 bedroom 1 bath 799 square feet
Loading Icon View Floor Plan Details

The Heritage

1 Bed | 1 Bath822 sq. ft.


The Heritage 1 bedroom 1 bath 822 square feet
Loading Icon View Floor Plan Details

The Highland

1 Bed | 1 Bath825 - 882 sq. ft.


The Highland 1 bedroom 1 bath 825 - 882 square feet
Loading Icon View Floor Plan Details

The Kirkland

1 Bed | 1 Bath837 sq. ft.


The Kirkland 1 bedroom 1 bath 837 square feet
Loading Icon View Floor Plan Details

The Magnolia
Hall

1 Bed | 1 Bath871 sq. ft.


The Magnolia Hall 1 bedroom 1 bath 871 square feet
Loading Icon View Floor Plan Details

The Oakmont

1 Bed | 1 Bath972 sq. ft.


The Oakmont 1 bedroom 1 bath 972 square feet
Loading Icon View Floor Plan Details

The Lyric

1 Bed | 2 Bath859 sq. ft.


The Lyric 1 bedroom 2 bath 859 square feet
Loading Icon View Floor Plan Details

The Natchez

1 Bed | 2 Bath950 - 965 sq. ft.


The Natchez 1 bedroom 2 bath 950 - 965 square feet

2 Bedrooms

Loading Icon View Floor Plan Details

The Magnolia
Hall

2 Bed | 1 Bath870 sq. ft.


The Magnolia Hall 2 bedroom 1 bath 870 square feet
Loading Icon View Floor Plan Details

The Tempo

2 Bed | 1 Bath1232 sq. ft.


The Tempo 2 bedroom 1 bath 1232 square feet
Loading Icon View Floor Plan Details

The Ovation

2 Bed | 2 Bath968 - 1004 sq. ft.


The Ovation 2 bedroom 2 bath 968 - 1004 square feet
Loading Icon View Floor Plan Details

The Provost

2 Bed | 2 Bath988 sq. ft.


The Provost 2 bedroom 2 bath 988 square feet
Loading Icon View Floor Plan Details

The Richland

2 Bed | 2 Bath1089 sq. ft.


The Richland 2 bedroom 2 bath 1089 square feet
Loading Icon View Floor Plan Details

The Riverstone

2 Bed | 2 Bath1137 sq. ft.


The Riverstone 2 bedroom 2 bath 1137 square feet
Loading Icon View Floor Plan Details

The Ryman

2 Bed | 2 Bath1139 sq. ft.


The Ryman 2 bedroom 2 bath 1139 square feet
Loading Icon View Floor Plan Details

The Scholar

2 Bed | 2 Bath1154 - 1224 sq. ft.


The Scholar 2 bedroom 2 bath 1154 - 1224 square feet
Loading Icon View Floor Plan Details

The Sobro

2 Bed | 2 Bath1163 sq. ft.


The Sobro 2 bedroom 2 bath 1163 square feet
Loading Icon View Floor Plan Details

The Sonata

2 Bed | 2 Bath1167 - 1187 sq. ft.


The Sonata 2 bedroom 2 bath 1167 - 1187 square feet
Loading Icon View Floor Plan Details

The Sterling

2 Bed | 2 Bath1189 - 1303 sq. ft.


The Sterling 2 bedroom 2 bath 1189 - 1303 square feet
Loading Icon View Floor Plan Details

The Symphony

2 Bed | 2 Bath1224 sq. ft.


The Symphony 2 bedroom 2 bath 1224 square feet
Loading Icon View Floor Plan Details

The Tennessee

2 Bed | 2 Bath1241 sq. ft.


The Tennessee 2 bedroom 2 bath 1241 square feet
Loading Icon View Floor Plan Details

The Union

2 Bed | 2 Bath1378 sq. ft.


The Union 2 bedroom 2 bath 1378 square feet
Loading Icon View Floor Plan Details

The Vanderbilt

2 Bed | 2 Bath1403 sq. ft.


The Vanderbilt 2 bedroom 2 bath 1403 square feet
Loading Icon View Floor Plan Details

The West End

2 Bed | 2 Bath1451 sq. ft.


The West End 2 bedroom 2 bath 1451 square feet
Loading Icon View Floor Plan Details

The Magnolia
Hall

2 Bed | 1 Bath870 sq. ft.


The Magnolia Hall 2 bedroom 1 bath 870 square feet
Loading Icon View Floor Plan Details

The Tempo

2 Bed | 1 Bath1232 sq. ft.


The Tempo 2 bedroom 1 bath 1232 square feet
Loading Icon View Floor Plan Details

The Ovation

2 Bed | 2 Bath968 - 1004 sq. ft.


The Ovation 2 bedroom 2 bath 968 - 1004 square feet
Loading Icon View Floor Plan Details

The Provost

2 Bed | 2 Bath988 sq. ft.


The Provost 2 bedroom 2 bath 988 square feet
Loading Icon View Floor Plan Details

The Richland

2 Bed | 2 Bath1089 sq. ft.


The Richland 2 bedroom 2 bath 1089 square feet
Loading Icon View Floor Plan Details

The Riverstone

2 Bed | 2 Bath1137 sq. ft.


The Riverstone 2 bedroom 2 bath 1137 square feet
Loading Icon View Floor Plan Details

The Ryman

2 Bed | 2 Bath1139 sq. ft.


The Ryman 2 bedroom 2 bath 1139 square feet
Loading Icon View Floor Plan Details

The Scholar

2 Bed | 2 Bath1154 - 1224 sq. ft.


The Scholar 2 bedroom 2 bath 1154 - 1224 square feet
Loading Icon View Floor Plan Details

The Sobro

2 Bed | 2 Bath1163 sq. ft.


The Sobro 2 bedroom 2 bath 1163 square feet
Loading Icon View Floor Plan Details

The Sonata

2 Bed | 2 Bath1167 - 1187 sq. ft.


The Sonata 2 bedroom 2 bath 1167 - 1187 square feet
Loading Icon View Floor Plan Details

The Sterling

2 Bed | 2 Bath1189 - 1303 sq. ft.


The Sterling 2 bedroom 2 bath 1189 - 1303 square feet
Loading Icon View Floor Plan Details

The Symphony

2 Bed | 2 Bath1224 sq. ft.


The Symphony 2 bedroom 2 bath 1224 square feet
Loading Icon View Floor Plan Details

The Tennessee

2 Bed | 2 Bath1241 sq. ft.


The Tennessee 2 bedroom 2 bath 1241 square feet
Loading Icon View Floor Plan Details

The Union

2 Bed | 2 Bath1378 sq. ft.


The Union 2 bedroom 2 bath 1378 square feet
Loading Icon View Floor Plan Details

The Vanderbilt

2 Bed | 2 Bath1403 sq. ft.


The Vanderbilt 2 bedroom 2 bath 1403 square feet
Loading Icon View Floor Plan Details

The West End

2 Bed | 2 Bath1451 sq. ft.


The West End 2 bedroom 2 bath 1451 square feet

3 Bedrooms

Loading Icon View Floor Plan Details

The Wallflower

3 Bed | 2 Bath1469 - 1538 sq. ft.


The Wallflower 3 bedroom 2 bath 1469 - 1538 square feet
Loading Icon View Floor Plan Details

The Willow

3 Bed | 2 Bath1577 sq. ft.


The Willow 3 bedroom 2 bath 1577 square feet
Loading Icon View Floor Plan Details

The Wyatt

3 Bed | 3 Bath1826 sq. ft.


The Wyatt 3 bedroom 3 bath 1826 square feet
Loading Icon View Floor Plan Details

The Wallflower

3 Bed | 2 Bath1469 - 1538 sq. ft.


The Wallflower 3 bedroom 2 bath 1469 - 1538 square feet
Loading Icon View Floor Plan Details

The Willow

3 Bed | 2 Bath1577 sq. ft.


The Willow 3 bedroom 2 bath 1577 square feet
Loading Icon View Floor Plan Details

The Wyatt

3 Bed | 3 Bath1826 sq. ft.


The Wyatt 3 bedroom 3 bath 1826 square feet

Currently Unavailable Floor Plans

Pricing and availability are current as of 10:30 AM CDT on May 29, 2026 and are subject to change.

Dimensions and square footage shown are approximate. Actual interior finishes, as well as patios and balconies, may vary by apartment home. Pricing and availability are subject to change.