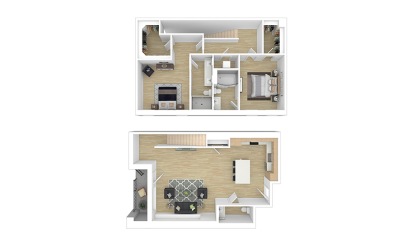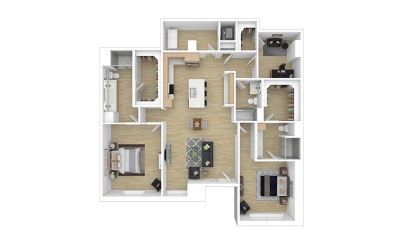
Upfront Pricing

Upfront pricing means no hidden fees and no surprises. Our advertised prices include mandatory, monthly fixed fees so you know what you’re paying each month. Usage-based utilities and optional add-ons are extra, but clearly listed, so there is always an upfront price with a cost breakdown you can trust.

All There.
Everything you need, listed upfront. 
The price you see includes the fees you can expect to pay. Usage-based utilities and optional add-on charges are extra but always clearly listed. 

All Yours.
Your space, your terms, your peace of mind. 
We believe your home should reflect you. That’s why, beyond your total monthly price and usage-based utilities, you can choose optional, personalized add-ons to make your living experience truly yours. 

All Set.
No guesswork. No last-minute charges. 
With a clear, itemized monthly price, you can plan ahead and live with confidence. 

Find Your Perfect Fit at Our Galleria Apartment Community


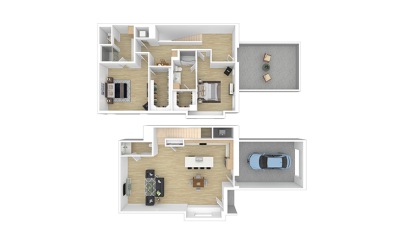


With upscale features like quartz countertops and ten-foot ceilings and modern conveniences like expansive kitchen islands and double vanities, our one and two-bedroom apartments near the Galleria brighten your everyday – from the moment you wake up to the minute you come home.

Get premium furniture and décor with Fernish.

1 Bedroom

Loading Icon View Floor Plan Details


Addison

1 Bed | 1 Bath644 sq. ft.


The Addison 1 Bedroom and 1 Bathroom Far North Dallas Apartment
Loading Icon View Floor Plan Details


Brookhaven

1 Bed | 1 Bath710 sq. ft.


5thousand5
Loading Icon View Floor Plan Details


Carlisle

1 Bed | 1 Bath776 sq. ft.


5thousand5
Loading Icon View Floor Plan Details


Drexel

1 Bed | 1 Bath802 sq. ft.


5thousand5
Loading Icon View Floor Plan Details

Emerson

1 Bed | 1 Bath1010 sq. ft.


Emerson 1 bedroom 1 bath 1010 square feet
Loading Icon View Floor Plan Details

Fairmont

1 Bed | 1 Bath1087 sq. ft.


Fairmont 1 bedroom 1 bath 1087 square feet
Loading Icon View Floor Plan Details

Greenville

1 Bed | 1.5 Bath1105 sq. ft.


Greenville 1 bedroom 1.5 bath 1105 square feet
Loading Icon View Floor Plan Details

Inwood

1 Bed | 1.5 Bath1118 sq. ft.


Inwood 1 bedroom 1.5 bath 1118 square feet
Loading Icon View Floor Plan Details

Norwood

1 Bed | 1.5 Bath1409 sq. ft.

Den

Norwood 1 bedroom 1.5 bath 1409 square feet
Loading Icon View Floor Plan Details

Olive

1 Bed | 2 Bath1417 sq. ft.

Den

Olive 1 bedroom 2 bath 1417 square feet
Loading Icon View Floor Plan Details

University

1 Bed | 1.5 Bath1645 sq. ft.


University 1 bedroom 1.5 bath 1645 square feet
Loading Icon View Floor Plan Details

Vickery

1 Bed | 1.5 Bath1670 sq. ft.


Vickery 1 bedroom 1.5 bath 1670 square feet
Loading Icon View Floor Plan Details

Addison

1 Bed | 1 Bath644 sq. ft.


The Addison 1 Bedroom and 1 Bathroom Far North Dallas Apartment
Loading Icon View Floor Plan Details

Brookhaven

1 Bed | 1 Bath710 sq. ft.


5thousand5
Loading Icon View Floor Plan Details

Carlisle

1 Bed | 1 Bath776 sq. ft.


5thousand5
Loading Icon View Floor Plan Details

Drexel

1 Bed | 1 Bath802 sq. ft.


5thousand5
Loading Icon View Floor Plan Details

Emerson

1 Bed | 1 Bath1010 sq. ft.


Emerson 1 bedroom 1 bath 1010 square feet
Loading Icon View Floor Plan Details

Fairmont

1 Bed | 1 Bath1087 sq. ft.


Fairmont 1 bedroom 1 bath 1087 square feet
Loading Icon View Floor Plan Details

Greenville

1 Bed | 1.5 Bath1105 sq. ft.


Greenville 1 bedroom 1.5 bath 1105 square feet
Loading Icon View Floor Plan Details

Inwood

1 Bed | 1.5 Bath1118 sq. ft.


Inwood 1 bedroom 1.5 bath 1118 square feet
Loading Icon View Floor Plan Details

Norwood

1 Bed | 1.5 Bath1409 sq. ft.

Den

Norwood 1 bedroom 1.5 bath 1409 square feet
Loading Icon View Floor Plan Details

Olive

1 Bed | 2 Bath1417 sq. ft.

Den

Olive 1 bedroom 2 bath 1417 square feet
Loading Icon View Floor Plan Details

University

1 Bed | 1.5 Bath1645 sq. ft.


University 1 bedroom 1.5 bath 1645 square feet
Loading Icon View Floor Plan Details

Vickery

1 Bed | 1.5 Bath1670 sq. ft.


Vickery 1 bedroom 1.5 bath 1670 square feet

2 Bedrooms

Loading Icon View Floor Plan Details

Henderson

2 Bed | 1 Bath1106 sq. ft.


5thousand5
Loading Icon View Floor Plan Details

Jupiter

2 Bed | 2 Bath1167 sq. ft.


5thousand5
Loading Icon View Floor Plan Details

Preston

2 Bed | 2.5 Bath1441 sq. ft.


Preston 2 bedroom 2.5 bath 1441 square feet
Loading Icon View Floor Plan Details

Quorum

2 Bed | 2 Bath1529 sq. ft.


Quorum 2 bedroom 2 bath 1529 square feet
Loading Icon View Floor Plan Details

Raleigh

2 Bed | 2.5 Bath1556 sq. ft.

Den

Raleigh 2 bedroom 2.5 bath 1556 square feet
Loading Icon View Floor Plan Details

Skillman

2 Bed | 2 Bath1575 - 1593 sq. ft.


Skillman 2 bedroom 2 bath 1575 - 1593 square feet
Loading Icon View Floor Plan Details

Tollway

2 Bed | 2.5 Bath1605 - 1607 sq. ft.


Tollway 2 bedroom 2.5 bath 1605 - 1607 square feet
Loading Icon View Floor Plan Details

Windsor

2 Bed | 2.5 Bath1688 sq. ft.


Windsor 2 bedroom 2.5 bath 1688 square feet
Loading Icon View Floor Plan Details

Xavier

2 Bed | 2.5 Bath1698 sq. ft.

Townhome

5thousand5
Loading Icon View Floor Plan Details

Young

2 Bed | 2.5 Bath1871 sq. ft.

Den

Young 2 bedroom 2.5 bath 1871 square feet
Loading Icon View Floor Plan Details

Zang

2 Bed | 2.5 Bath2039 sq. ft.


Zang 2 bedroom 2.5 bath 2039 square feet
Loading Icon View Floor Plan Details

Knox

2 Bed | 2 Bath1240 sq. ft.


5thousand5
Loading Icon View Floor Plan Details

Lovers

2 Bed | 2 Bath1243 sq. ft.


5thousand5
Loading Icon View Floor Plan Details

Madison

2 Bed | 2 Bath1253 sq. ft.


5thousand5
Loading Icon View Floor Plan Details

Henderson

2 Bed | 1 Bath1106 sq. ft.


5thousand5
Loading Icon View Floor Plan Details

Jupiter

2 Bed | 2 Bath1167 sq. ft.


5thousand5
Loading Icon View Floor Plan Details

Preston

2 Bed | 2.5 Bath1441 sq. ft.


Preston 2 bedroom 2.5 bath 1441 square feet
Loading Icon View Floor Plan Details

Quorum

2 Bed | 2 Bath1529 sq. ft.


Quorum 2 bedroom 2 bath 1529 square feet
Loading Icon View Floor Plan Details

Raleigh

2 Bed | 2.5 Bath1556 sq. ft.

Den

Raleigh 2 bedroom 2.5 bath 1556 square feet
Loading Icon View Floor Plan Details

Skillman

2 Bed | 2 Bath1575 - 1593 sq. ft.


Skillman 2 bedroom 2 bath 1575 - 1593 square feet
Loading Icon View Floor Plan Details

Tollway

2 Bed | 2.5 Bath1605 - 1607 sq. ft.


Tollway 2 bedroom 2.5 bath 1605 - 1607 square feet
Loading Icon View Floor Plan Details

Windsor

2 Bed | 2.5 Bath1688 sq. ft.


Windsor 2 bedroom 2.5 bath 1688 square feet
Loading Icon View Floor Plan Details

Xavier

2 Bed | 2.5 Bath1698 sq. ft.

Townhome

5thousand5
Loading Icon View Floor Plan Details

Young

2 Bed | 2.5 Bath1871 sq. ft.

Den

Young 2 bedroom 2.5 bath 1871 square feet
Loading Icon View Floor Plan Details

Zang

2 Bed | 2.5 Bath2039 sq. ft.


Zang 2 bedroom 2.5 bath 2039 square feet
Loading Icon View Floor Plan Details

Knox

2 Bed | 2 Bath1240 sq. ft.


5thousand5
Loading Icon View Floor Plan Details

Lovers

2 Bed | 2 Bath1243 sq. ft.


5thousand5
Loading Icon View Floor Plan Details

Madison

2 Bed | 2 Bath1253 sq. ft.


5thousand5
  • Loading Icon View Floor Plan Details

    Addison

    1 Bed | 1 Bath644 sq. ft.

    Starting at $1,492


    The Addison 1 Bedroom and 1 Bathroom Far North Dallas Apartment
  • Loading Icon View Floor Plan Details

    Brookhaven

    1 Bed | 1 Bath710 sq. ft.

    Starting at $1,417


    5thousand5
  • Loading Icon View Floor Plan Details

    Carlisle

    1 Bed | 1 Bath776 sq. ft.

    Starting at $1,437


    5thousand5
  • Loading Icon View Floor Plan Details

    Drexel

    1 Bed | 1 Bath802 sq. ft.

    Starting at $1,422


    5thousand5
  • Loading Icon View Floor Plan Details

    Emerson

    1 Bed | 1 Bath1010 sq. ft.

    Starting at $1,700


    Emerson 1 bedroom 1 bath 1010 square feet
  • Loading Icon View Floor Plan Details

    Fairmont

    1 Bed | 1 Bath1087 sq. ft.

    Starting at $1,855


    Fairmont 1 bedroom 1 bath 1087 square feet
  • Loading Icon View Floor Plan Details

    Greenville

    1 Bed | 1.5 Bath1105 sq. ft.

    Starting at $2,457


    Greenville 1 bedroom 1.5 bath 1105 square feet
  • Loading Icon View Floor Plan Details

    Henderson

    2 Bed | 1 Bath1106 sq. ft.

    Starting at $1,925


    5thousand5
  • Loading Icon View Floor Plan Details

    Inwood

    1 Bed | 1.5 Bath1118 sq. ft.

    Starting at $2,647


    Inwood 1 bedroom 1.5 bath 1118 square feet
  • Loading Icon View Floor Plan Details

    Jupiter

    2 Bed | 2 Bath1167 sq. ft.

    Starting at $1,981


    5thousand5
  • Loading Icon View Floor Plan Details

    Norwood

    1 Bed | 1.5 Bath1409 sq. ft.

    Starting at $2,157

    Den

    Norwood 1 bedroom 1.5 bath 1409 square feet
  • Loading Icon View Floor Plan Details

    Olive

    1 Bed | 2 Bath1417 sq. ft.

    Starting at $2,350

    Den

    Olive 1 bedroom 2 bath 1417 square feet
  • Loading Icon View Floor Plan Details

    Preston

    2 Bed | 2.5 Bath1441 sq. ft.

    Starting at $2,900


    Preston 2 bedroom 2.5 bath 1441 square feet
  • Loading Icon View Floor Plan Details

    Quorum

    2 Bed | 2 Bath1529 sq. ft.

    Starting at $2,840


    Quorum 2 bedroom 2 bath 1529 square feet
  • Loading Icon View Floor Plan Details

    Raleigh

    2 Bed | 2.5 Bath1556 sq. ft.

    Starting at $3,075

    Den

    Raleigh 2 bedroom 2.5 bath 1556 square feet
  • Loading Icon View Floor Plan Details

    Skillman

    2 Bed | 2 Bath1575 - 1593 sq. ft.

    Starting at $2,850


    Skillman 2 bedroom 2 bath 1575 - 1593 square feet
  • Loading Icon View Floor Plan Details

    Tollway

    2 Bed | 2.5 Bath1605 - 1607 sq. ft.

    Starting at $3,090


    Tollway 2 bedroom 2.5 bath 1605 - 1607 square feet
  • Loading Icon View Floor Plan Details

    University

    1 Bed | 1.5 Bath1645 sq. ft.

    Starting at $3,177


    University 1 bedroom 1.5 bath 1645 square feet
  • Loading Icon View Floor Plan Details

    Vickery

    1 Bed | 1.5 Bath1670 sq. ft.

    Starting at $3,197


    Vickery 1 bedroom 1.5 bath 1670 square feet
  • Loading Icon View Floor Plan Details

    Windsor

    2 Bed | 2.5 Bath1688 sq. ft.

    Starting at $3,130


    Windsor 2 bedroom 2.5 bath 1688 square feet
  • Loading Icon View Floor Plan Details

    Xavier

    2 Bed | 2.5 Bath1698 sq. ft.

    Starting at $2,672

    Townhome

    5thousand5
  • Loading Icon View Floor Plan Details

    Young

    2 Bed | 2.5 Bath1871 sq. ft.

    Starting at $3,375

    Den

    Young 2 bedroom 2.5 bath 1871 square feet
  • Loading Icon View Floor Plan Details

    Zang

    2 Bed | 2.5 Bath2039 sq. ft.

    Starting at $3,850


    Zang 2 bedroom 2.5 bath 2039 square feet

Currently Unavailable Floor Plans

Pricing and availability are current as of 8:01 AM CDT on May 27, 2026 and are subject to change.

Dimensions and square footage shown are approximate. Actual interior finishes, as well as patios and balconies, may vary by apartment home. Pricing and availability are subject to change. Deposit amount may vary, as low as $0 with Jetty, depending on applicant’s credit. Contact leasing office for details.